
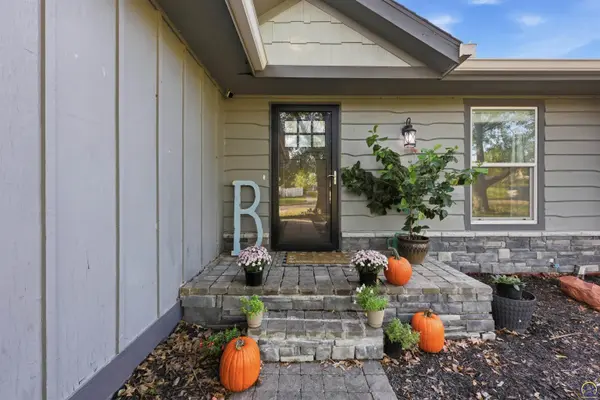

1736 SE 36th TER, Topeka, KS 66605
REQUEST A TOUR If you would like to see this home without being there in person, select the "Virtual Tour" option and your agent will contact you to discuss available opportunities.
In-PersonVirtual Tour
Listed by Del-Metrius Herron • KW One Legacy Partners, LLC
$ 310,000
Est. payment | /mo

4 Beds

3 Baths

2,785 SqFt


Save
$ 310,000
Est. payment | /mo
Save

4 Beds

3 Baths

2,785 SqFt

Key Details

Property Type Single Family Home

Sub Type Single House

Listing Status Active

Purchase Type For Sale

Square Footage 2,785 sqft

Price per Sqft $111

Subdivision Cowdin

MLS Listing ID 247198

Style Ranch

Bedrooms 4

Full Baths 3

Abv Grd Liv Area 1,414

Year Built 1980

Annual Tax Amount $4,600

Lot Dimensions 90x135

Property Sub-Type Single House

Source sunflower

Property Description

Welcome to home! This spacious and versatile home offers an open-concept layout, multiple living areas, and plenty of room to make the space your own. The main level features an open living and dining area with a wood-burning fireplace and a dining space positioned next to the deck, creating an easy flow for everyday living and entertaining. Step outside to enjoy views of the wooded area beyond the backyard. Outside, you'll find a spacious fenced backyard with plenty of room for entertaining, pets, or outdoor activities. Just off the primary bedroom is a flexible bonus space currently used as a combination laundry room and bedroom. This area could easily function as an extended closet, private home office, nursery, or additional flex space depending on your needs. The lower level provides even more room to spread out, including a spacious entertaining area with a large bar. An additional finished room is currently used as a playroom but could also serve as a movie room, guest space, or additional bedroom.Major updates include an HVAC system replaced in 2023, roof replaced in 2020, and gutters replaced in 2022. With flexible living spaces, a spacious backyard, wooded views, and multiple areas for entertaining, this home offers plenty of possibilities for its next owner

Location

State KS

County Shawnee County

Direction Start by heading south on SE California Ave toward SE 10th St. Continue straight down SE California Ave for approximately 1.6 miles, driving past major intersections at SE 21st St and SE 29th St. Once you reach SE 36th St, turn left to head east, then make an immediate right turn onto SE Indiana Ave. From there, take the next left onto SE 36th Ter, and follow the road until you see 1736 SE 36th Ter on your right.

Rooms

Basement Sump Pump, Concrete, Partially Finished

Interior

Interior Features Carpet

Heating Forced - Gas

Cooling Central Air

Flooring Vinyl

Fireplaces Type One, Wood Burning, Living Room

Fireplace Yes

Appliance Electric Range, Microwave, Dishwasher, Refrigerator, Bar Fridge

Laundry Main Level, Separate Room

Exterior

Parking Features Attached

Garage Spaces 2.0

Fence Fenced

Roof Type Composition

Building

Faces Start by heading south on SE California Ave toward SE 10th St. Continue straight down SE California Ave for approximately 1.6 miles, driving past major intersections at SE 21st St and SE 29th St. Once you reach SE 36th St, turn left to head east, then make an immediate right turn onto SE Indiana Ave. From there, take the next left onto SE 36th Ter, and follow the road until you see 1736 SE 36th Ter on your right.

Architectural Style Ranch

Structure Type Frame,Other

Schools

Elementary Schools Ross Elementary School/Usd 501

Middle Schools Eisenhower Middle School/Usd 501

High Schools Highland Park High School/Usd 501

Others

Tax ID R37670

Nearby Locations

GET MORE INFORMATION

Alan Jhossua Morales

Agent

+1(785) 506-2023

534 S Kansas Ave, Topeka, KS 66603, USA

Name
Phone*
Message

Go tour this home

1736 SE 36th TER