




Bought with KylieM Edington • RE/MAX EK Real Estate
$277,777
$277,777
For more information regarding the value of a property, please contact us for a free consultation.
3 Beds
3 Baths
2,940 SqFt
SOLD DATE : 10/08/2026
Key Details
Sold Price $277,777
Property Type Single Family Home
Sub Type Single House
Listing Status Sold
Purchase Type For Sale
Square Footage 2,940 sqft
Price per Sqft $94
Subdivision Briarwood
MLS Listing ID 246585
Sold Date 10/08/26
Style Ranch
Bedrooms 3
Full Baths 3
Abv Grd Liv Area 1,692
Year Built 1965
Annual Tax Amount $4,384
Lot Dimensions 123x119
Property Sub-Type Single House
Source sunflower
Property Description
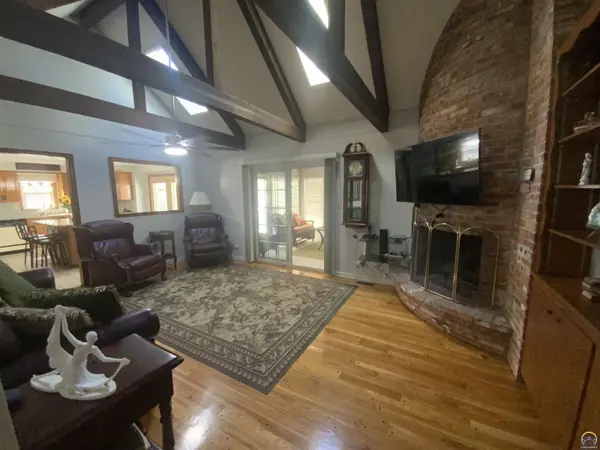
Pride of ownership is evident throughout this beautifully maintained Briarwood ranch, lovingly cared for by the same owners for 50 years. Offering nearly 3,000 square feet of finished living space, this spacious 3-bedroom, 3-bath home provides exceptional room for everyday living, entertaining and relaxing. The inviting kitchen is designed for gathering, featuring granite countertops and an impressive center island with seating for up to eight. The main level offers convenient one-level living with all three bedrooms and two bathrooms, plus a formal dining room, living room and welcoming family room with a gas fireplace and built-ins. Newer windows enhance the home's comfort and efficiency. A delightful four-season room extends from the family room and overlooks the backyard, creating a peaceful space to enjoy the changing seasons. Outside, the deck, gazebo and fenced backyard provide an ideal setting for outdoor entertaining, relaxation and pets, with the added convenience of a sprinkler system. The finished lower level expands the home's versatility with a large recreation room, additional family room, office, bonus room and third bathroom. With multiple living spaces, excellent indoor and outdoor entertaining areas, and an exceptional history of care, this Briarwood ranch is a rare opportunity to own a truly special home.
Location
State KS
County Shawnee County
Direction From 29th & Gage, East to MacVicar, South to 31st Terr, East to property
Rooms
Basement Sump Pump, Concrete, Full, Partially Finished
Interior
Interior Features Carpet
Heating Forced - Gas
Cooling Central Air, Attic Fan
Flooring Hardwood, Ceramic Tile
Fireplaces Type One, Gas, Family Room
Fireplace Yes
Appliance Electric Cooktop, Wall Oven, Microwave, Dishwasher, Refrigerator, Disposal, Auto Garage Opener(s), Garage Opener Control(s), Humidifier, Cable TV Available
Laundry In Basement, Separate Room
Exterior
Parking Features Attached
Garage Spaces 2.0
Fence Fenced
Roof Type Composition
Building
Lot Description Sprinklers In Front, Sidewalk
Faces From 29th & Gage, East to MacVicar, South to 31st Terr, East to property
Sewer Public Sewer
Architectural Style Ranch
Schools
Elementary Schools Jardine Elementary School/Usd 501
Middle Schools Jardine Middle School/Usd 501
High Schools Topeka High School/Usd 501
Others
Tax ID R62567
Read Less Info
Want to know what your home might be worth? Contact us for a FREE valuation!

Our team is ready to help you sell your home for the highest possible price ASAP
GET MORE INFORMATION
Agent