



Bought with Cathy Lutz • Berkshire Hathaway First
$710,000
$710,000
For more information regarding the value of a property, please contact us for a free consultation.
5 Beds
6 Baths
4,698 SqFt
SOLD DATE : 10/29/2026
Key Details
Sold Price $710,000
Property Type Single Family Home
Sub Type Single House
Listing Status Sold
Purchase Type For Sale
Square Footage 4,698 sqft
Price per Sqft $151
Subdivision Mcfarland Farm
MLS Listing ID 246348
Sold Date 10/29/26
Style Ranch
Bedrooms 5
Full Baths 4
Half Baths 2
HOA Fees $1,308
Abv Grd Liv Area 2,656
Year Built 2001
Annual Tax Amount $11,300
Property Sub-Type Single House
Source sunflower
Property Description
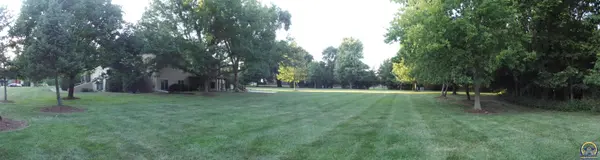
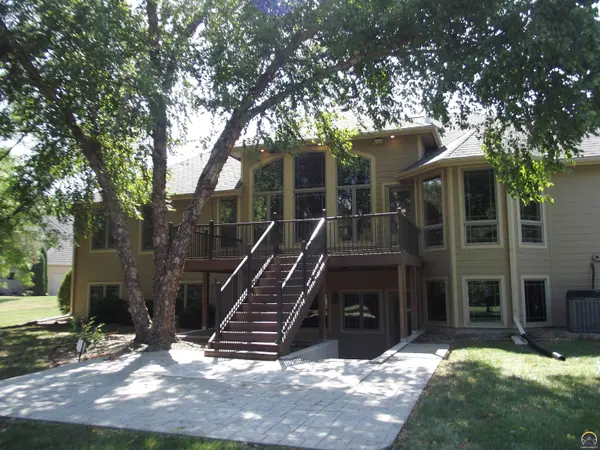
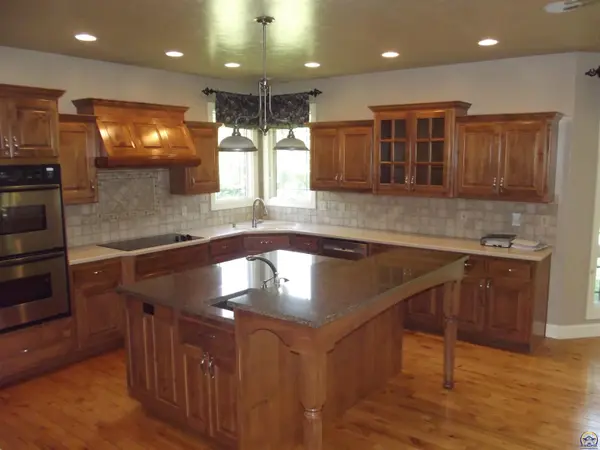
Wonderful opportunity in Mcfarland Farm. This ranch home offers 2 bedrooms, 2 full, 1 half bath and an office on the main floor. The walkout finished basement includes plenty of extra space with 3 bedrooms 2 full and 1 half bath, family room with built ins, fireplace, rec room with wet bar. Oversized 3 car garage with extra floored storage area above. Well maintained with many updates, nicely landscaped on a no through street with circle drive, large lot of 1 acre+/-. Convenient location across from Gage Park near downtown and medical centers.
Location
State KS
County Shawnee County
Direction 10th and Steeplechase Ln, south to Belmont, west to address
Rooms
Basement Sump Pump, Concrete, Full, Walk-Out Access
Interior
Interior Features Wet Bar, Carpet
Heating Forced - Gas
Cooling Central Air
Flooring Hardwood, Ceramic Tile
Fireplaces Type Two, See Through, Recreation Room, Family Room, Living Room
Fireplace Yes
Appliance Electric Cooktop, Dishwasher, Refrigerator, Disposal, Auto Garage Opener(s), Whirlpool Tub
Laundry Main Level, Separate Room
Exterior
Parking Features Attached, Extra Parking
Garage Spaces 3.0
Roof Type Slate
Building
Lot Description Sprinklers In Front, Cul-De-Sac, Sidewalk
Faces 10th and Steeplechase Ln, south to Belmont, west to address
Sewer Public Sewer
Architectural Style Ranch
Structure Type Frame
Schools
Elementary Schools Whitson Elementary School/Usd 501
Middle Schools Landon Middle School/Usd 501
High Schools Topeka West High School/Usd 501
Others
HOA Fee Include Trash,Pool,Walking Trails,Common Area Maintenance
Tax ID R15968
Read Less Info
Want to know what your home might be worth? Contact us for a FREE valuation!

Our team is ready to help you sell your home for the highest possible price ASAP
GET MORE INFORMATION
Agent